

Save
Ask
Tour
Hide
$2,000
19 Days On Site
804 CARLYLE LANEDELAND, FL 32724
For Rent|Townhouse|Active
3
Beds
3
Total Baths
2
Full Baths
1
Partial Bath
1,637
SqFt
$1
/SqFt
2006
Built
Subdivision:
VICTORIA PARK INCREMENT 02 SE
County:
Volusia
Save
Ask
Tour
Hide
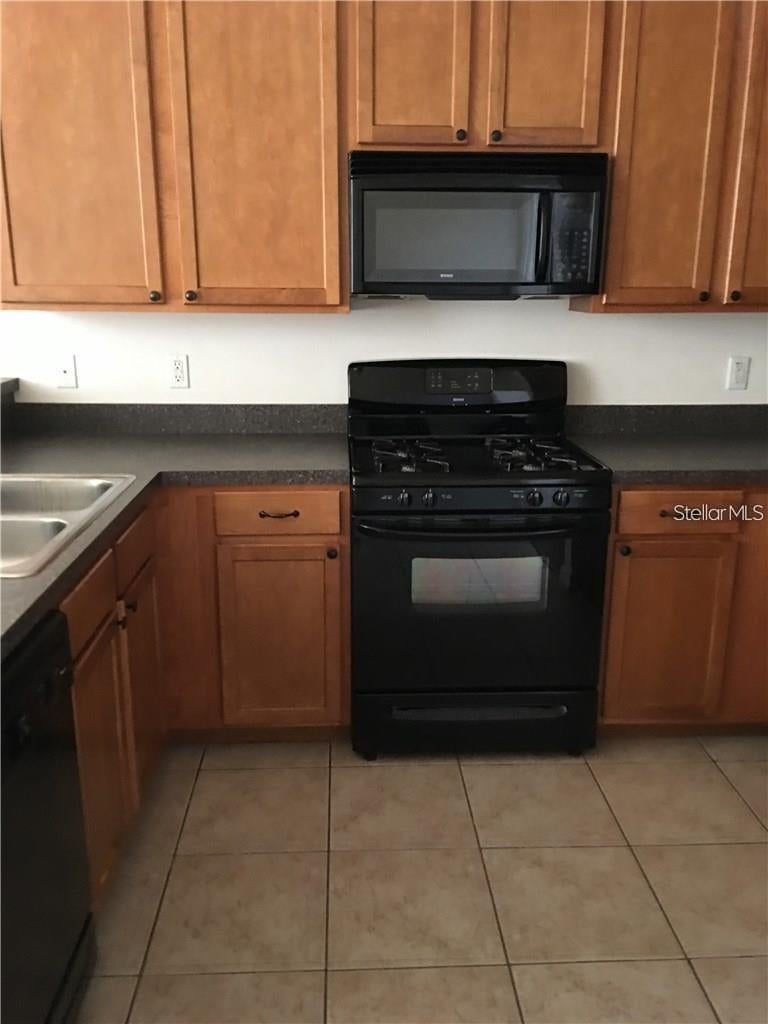
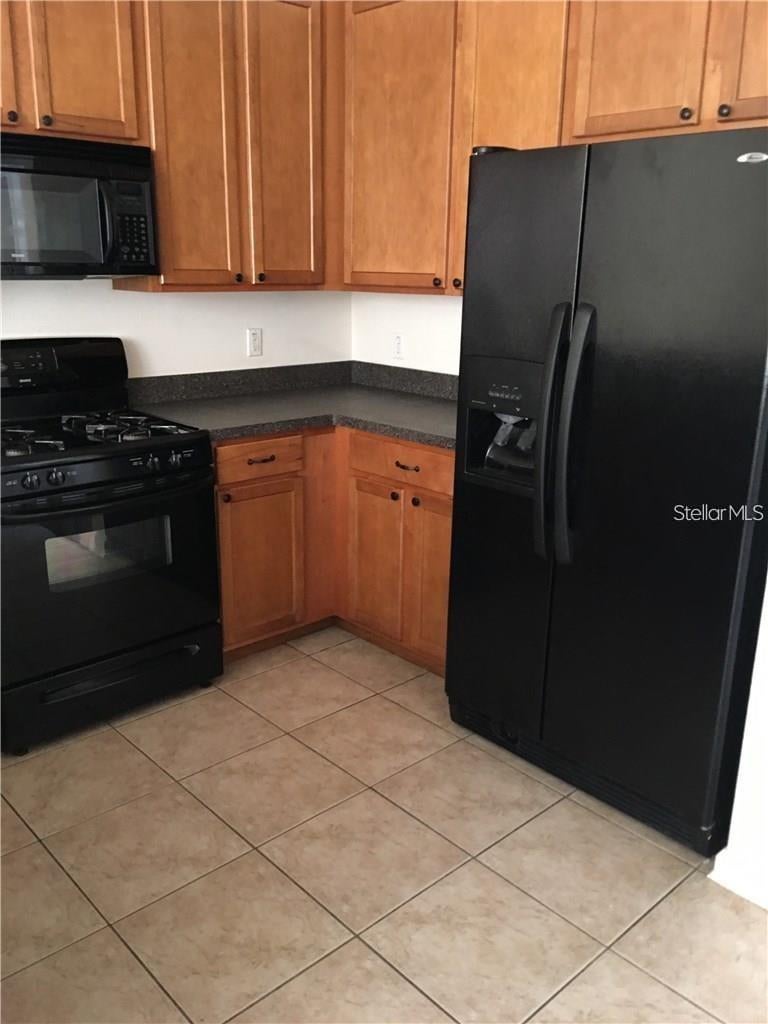
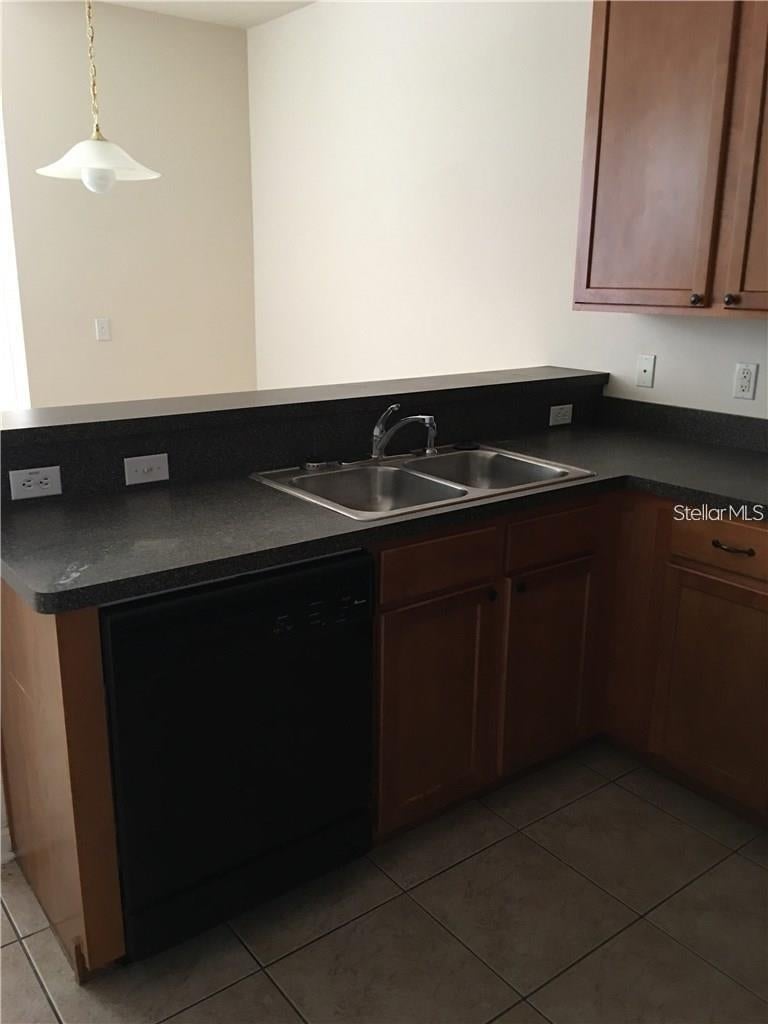
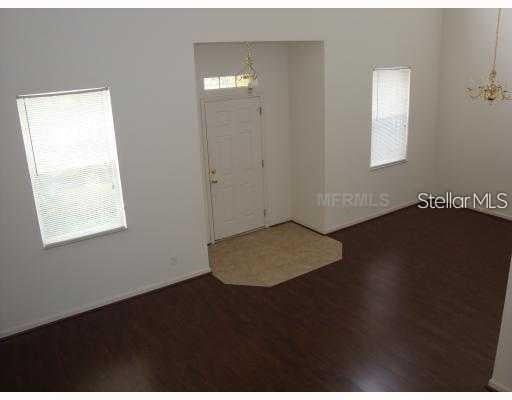
HIGHLY SAUGHT AFTER VICTORIA PARK. MASTER BEDROOM EN SUITE IS DOWNSTAIRS. THERE IS ALSO A HALF BATH DOWNSTAIRS FOR GUESTS. UPSTAIRS ARE 2 BEDROOMS 1 BATHROOM. A 2 CAR GARAGE IS BEHIND HE TOWNHOUSE. COMMUNITY FEATURES A FITNESS CENTER, POOL, PLAYGROUND, TENNIS COURTS AND WALKING TRAIL. RENT INCLUDES BASIC CABLE TV, GROUNDS CARE, & INTERNET.
Save
Ask
Tour
Hide
Listing Snapshot
Price
$2,000
Days On Site
19 Days
Bedrooms
3
Inside Area (SqFt)
1,637 sqft
Total Baths
3
Full Baths
2
Partial Baths
1
Lot Size
0.07 Acres
Year Built
2006
MLS Number
V4951660
Status
Active
Property Tax
N/A
HOA/Condo/Coop Fees
N/A
Sq Ft Source
Owner
Friends & Family
Recent Activity
| 3 weeks ago | Listing updated with changes from the MLS | |
| 3 weeks ago | Listing first seen on site |
General Features
Acres
0.07
Attached Garage
Yes
Available on
2026-10-05
Garage
Yes
Garage Spaces
2
Levels
Two
Number Of Stories
2
Parking
Attached
Pets
No
Property Sub Type
Townhouse
Sewer
Public Sewer
SqFt Total
2037
Utilities
Cable AvailableNatural Gas AvailableCable ConnectedElectricity ConnectedNatural Gas ConnectedSewer ConnectedWater Connected
Water Source
Public
Interior Features
Appliances
DishwasherDisposalGas Water HeaterMicrowaveRangeRefrigerator
Cooling
Central Air
Flooring
CarpetLaminateTile
Furnished
Unfurnished
Heating
Central
Interior
Eat-in KitchenHigh CeilingsWalk-In Closet(s)
Laundry Features
InsideLaundry Closet
Window Features
Blinds
Bedroom 2
Dimensions - 10x11Level - SecondFeatures - Ceiling Fan(s)
Bedroom 3
Dimensions - 10x11Level - SecondFeatures - Ceiling Fan(s)
Dining Room
Dimensions - 15x12Level - FirstFeatures - Ceiling Fan(s)
Kitchen
Dimensions - 12x12Level - FirstFeatures - Kitchen Island
Living Room
Dimensions - 15x12Level - FirstFeatures - Ceiling Fan(s)
Master Bedroom
Dimensions - 15x15Level - FirstFeatures - Ceiling Fan(s)
Save
Ask
Tour
Hide
Exterior Features
Windows/Doors
Blinds
Community Features
Community Features
Fitness CenterParkPlaygroundPoolRestaurantSidewalksTennis Court(s)
MLS Area
32724 - Deland
Roads
Paved
Listing courtesy of TRAPP REAL ESTATE INC (386) 848-3954

Listing information is provided by Participants of the Stellar MLS. IDX information is provided exclusively for personal, non-commercial use, and may not be used for any purpose other than to identify prospective properties consumers may be interested in purchasing. Information is deemed reliable but not guaranteed. Properties displayed may be listed or sold by various participants in the MLS Copyright 2026, Stellar MLS.
Last checked: 2026-10-28 09:09 PM EDT
Neighborhood & Commute
Source: Walkscore
Disclosure: Community information and market data powered by Constellation Data Labs. Information is deemed reliable but not guaranteed.
Save
Ask
Tour
Hide





Did you know? You can invite friends and family to your search. They can join your search, rate and discuss listings with you.