
Save
Ask
Tour
Hide
$2,400
26 Days On Site
437 E OAKWOOD AVENUEORANGE CITY, FL 32763
For Rent|Single Family Residence|Active
3
Beds
2
Total Baths
2
Full Baths
1,369
SqFt
$2
/SqFt
1975
Built
County:
Volusia
Save
Ask
Tour
Hide
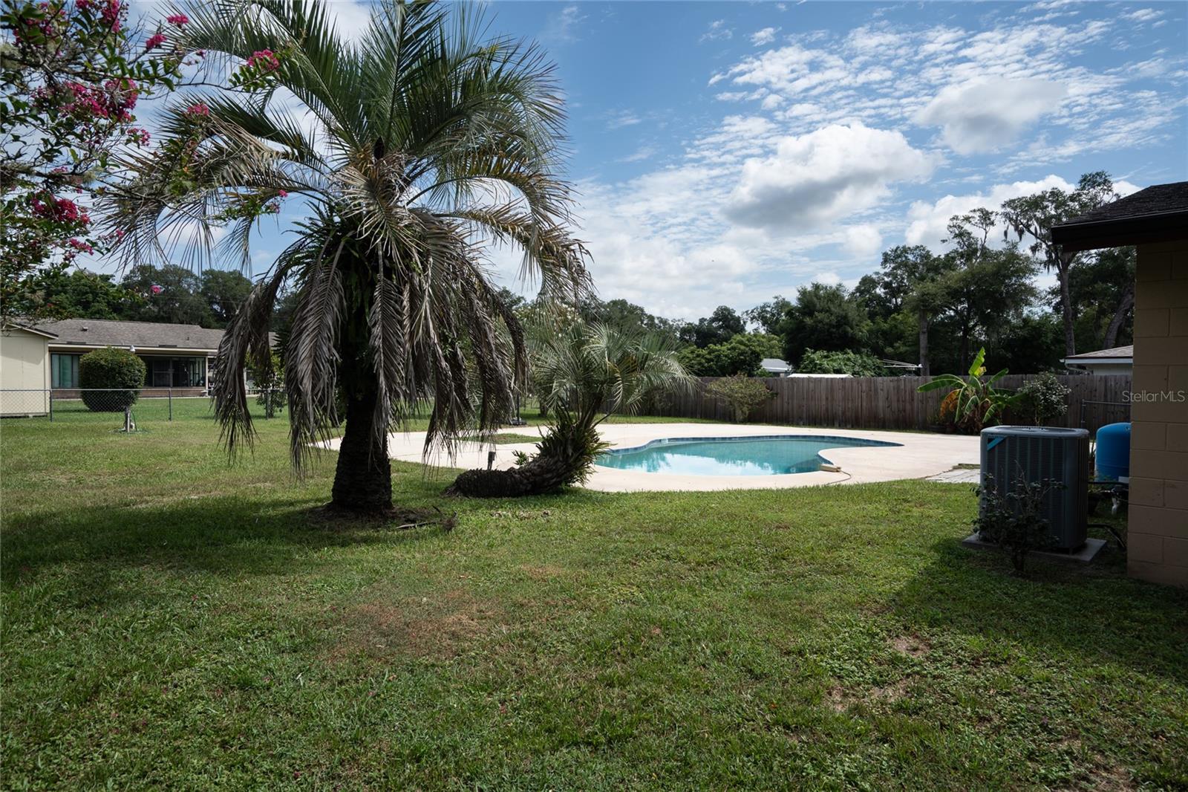
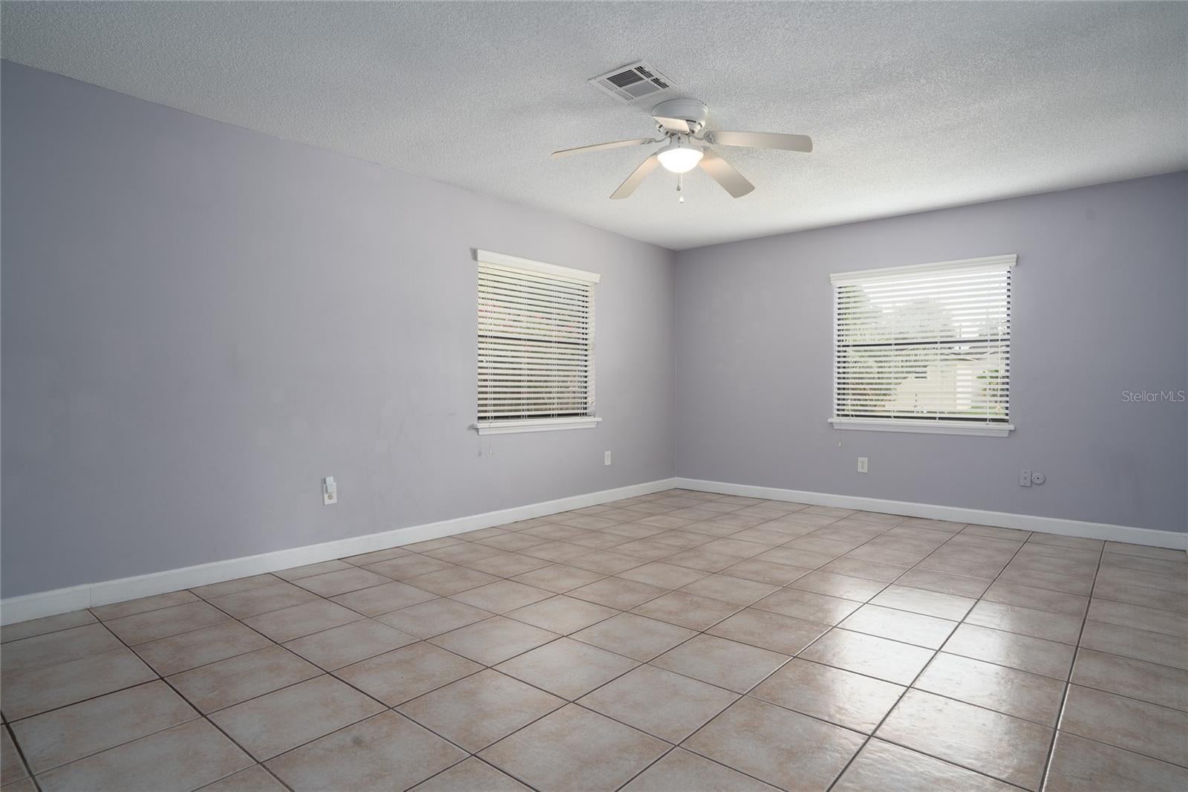
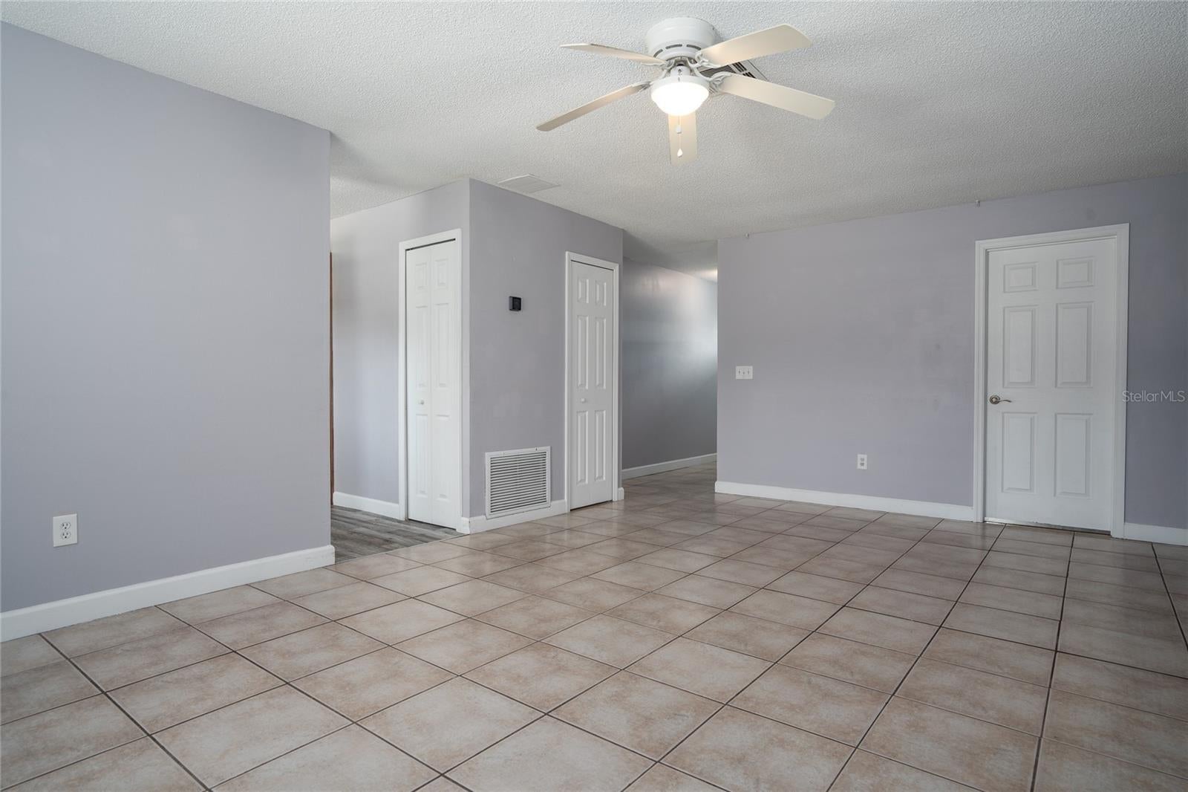
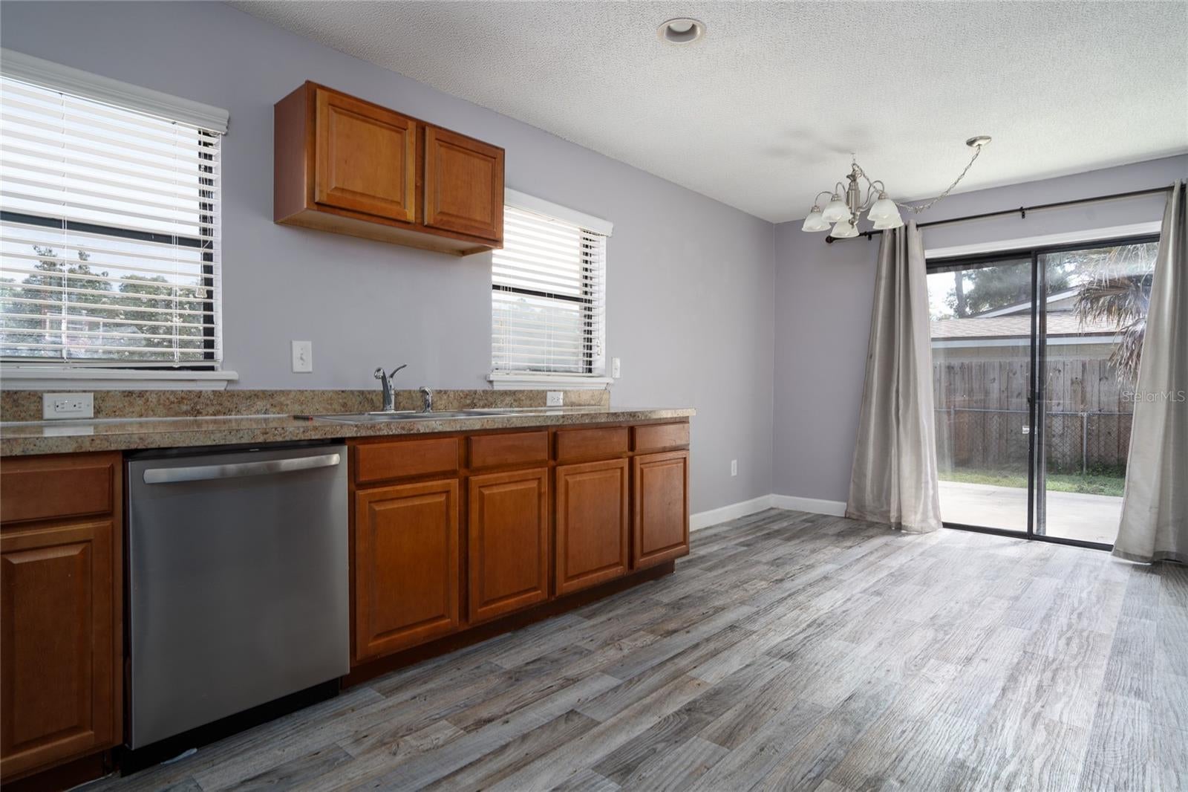
You won't want to miss this 3 bedroom, 2 bath Pool home.... Kitchen features stainless steel appliances, all wood cabinets and plenty of counter space. Vinyl plank flooring, laminate and ceramic tile throughout. Pool care is provided so sit back and relax in the large backyard with plenty of room for fun and games. Single car garage with remote. Renter is required to secure renter's insurance prior to moving in. Pets considered with non-refundable pet fee. Call today for your private showing.
Save
Ask
Tour
Hide
Listing Snapshot
Price
$2,400
Days On Site
26 Days
Bedrooms
3
Inside Area (SqFt)
1,369 sqft
Total Baths
2
Full Baths
2
Partial Baths
N/A
Lot Size
0.26 Acres
Year Built
1975
MLS® Number
V4950776
Status
Active
Property Tax
N/A
HOA/Condo/Coop Fees
N/A
Sq Ft Source
Public Records
Friends & Family
Recent Activity
| 3 weeks ago | Listing updated with changes from the MLS® | |
| 4 weeks ago | Listing first seen on site |
General Features
Acres
0.26
Attached Garage
Yes
Available on
2026-08-19
Garage
Yes
Garage Spaces
1
Levels
One
Parking
Garage Door OpenerAttached
Pets
Breed RestrictionsNumber Limit
Property Sub Type
Single Family Residence
Security
Smoke Detector(s)
Sewer
Septic Tank
SqFt Total
1668
Utilities
Cable Available
Water Source
PrivateWell
Interior Features
Appliances
DishwasherDisposalElectric Water HeaterMicrowaveRangeRefrigerator
Cooling
Central Air
Flooring
Ceramic TileLaminateVinyl
Furnished
Unfurnished
Heating
Central
Interior
Eat-in KitchenWalk-In Closet(s)
Laundry Features
In Garage
Window Features
Blinds
Bedroom 2
Dimensions - 12x11Level - First
Kitchen
Dimensions - 20x11Level - FirstFeatures - Double Vanity
Living Room
Dimensions - 25x21Level - FirstFeatures - Ceiling Fan(s)
Master Bedroom
Dimensions - 14x11Level - FirstFeatures - Ceiling Fan(s)
Save
Ask
Tour
Hide
Exterior Features
Fencing
FencedBack Yard
Patio And Porch
PatioPorch
Pool Features
GuniteIn GroundPrivate
Private Pool
Yes
Windows/Doors
Blinds
Community Features
MLS Area
32763 - Orange City
Roads
Paved
Schools
School District
Unknown
Elementary School
Orange City Elem
Middle School
River Springs Middle School
High School
University High School-VOL
Listing courtesy of NEXTHOME REALTY PROS (386) 747-7234

Listing information is provided by Participants of the Stellar MLS. IDX information is provided exclusively for personal, non-commercial use, and may not be used for any purpose other than to identify prospective properties consumers may be interested in purchasing. Information is deemed reliable but not guaranteed. Properties displayed may be listed or sold by various participants in the MLS Copyright 2026, Stellar MLS.
Last checked: 2026-09-13 07:26 AM EDT
Listing information is provided by Participants of the Stellar MLS. IDX information is provided exclusively for personal, non-commercial use, and may not be used for any purpose other than to identify prospective properties consumers may be interested in purchasing. Information is deemed reliable but not guaranteed. Properties displayed may be listed or sold by various participants in the MLS Copyright 2026, Stellar MLS.
Last checked: 2026-09-13 07:26 AM EDT
Neighborhood & Commute
Source: Walkscore
Disclosure: Community information and market data powered by Constellation Data Labs. Information is deemed reliable but not guaranteed.
Save
Ask
Tour
Hide