

3009 GREEN PARK DRIVEDELAND, FL 32724
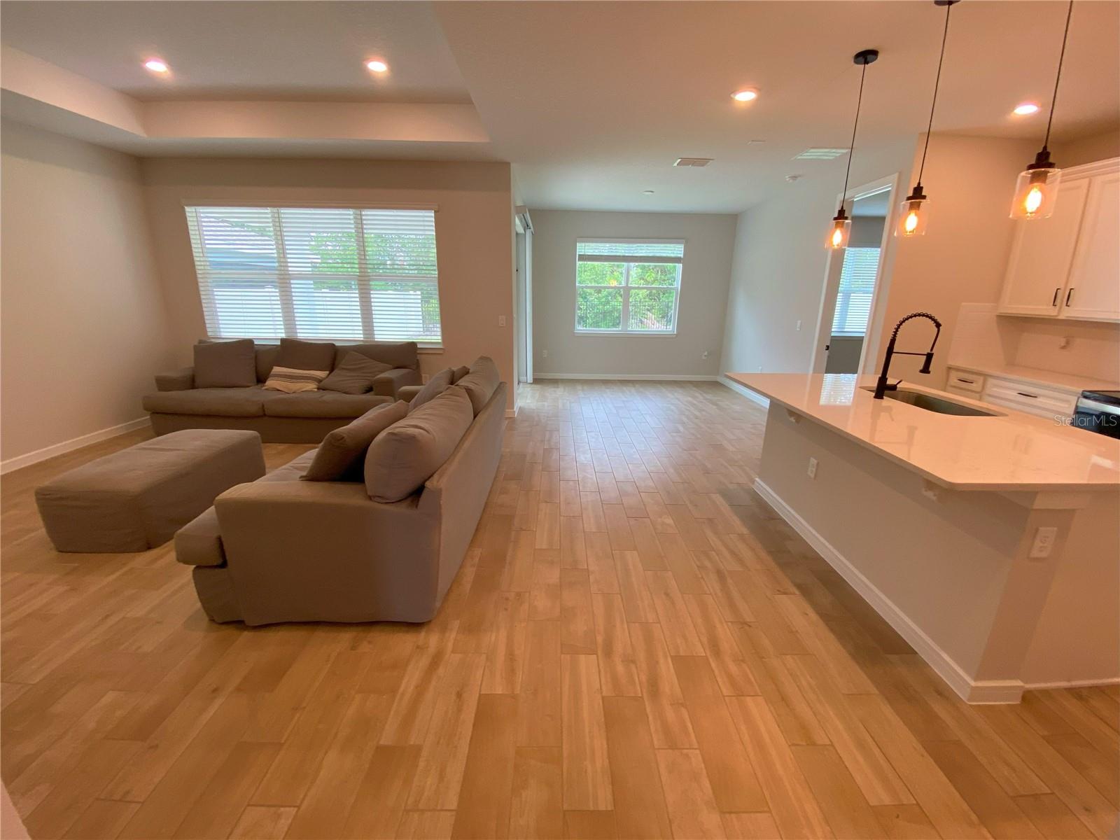
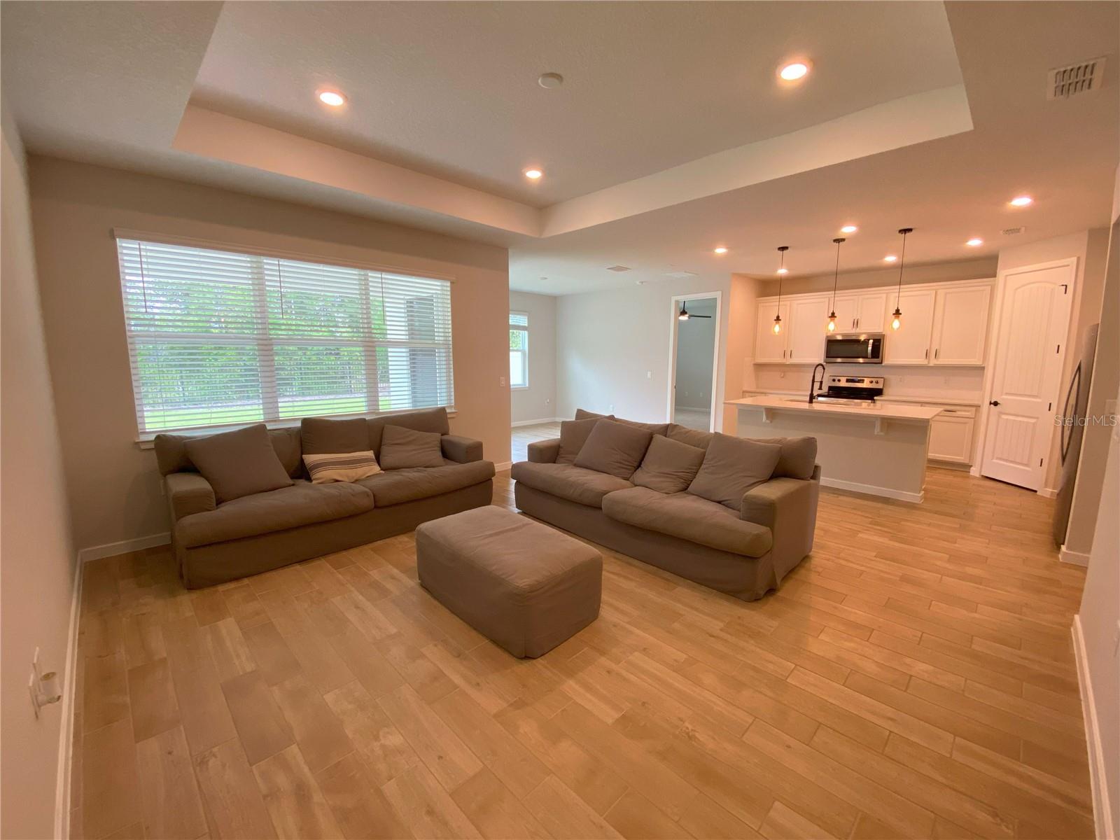
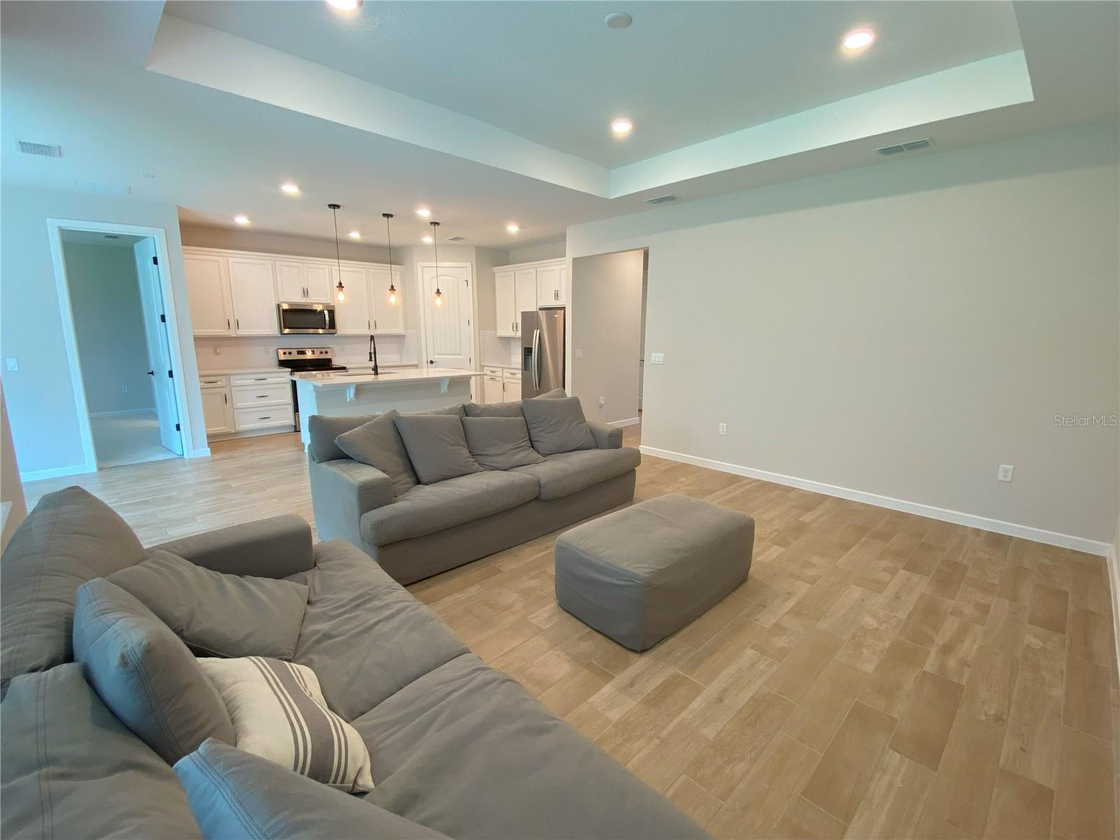
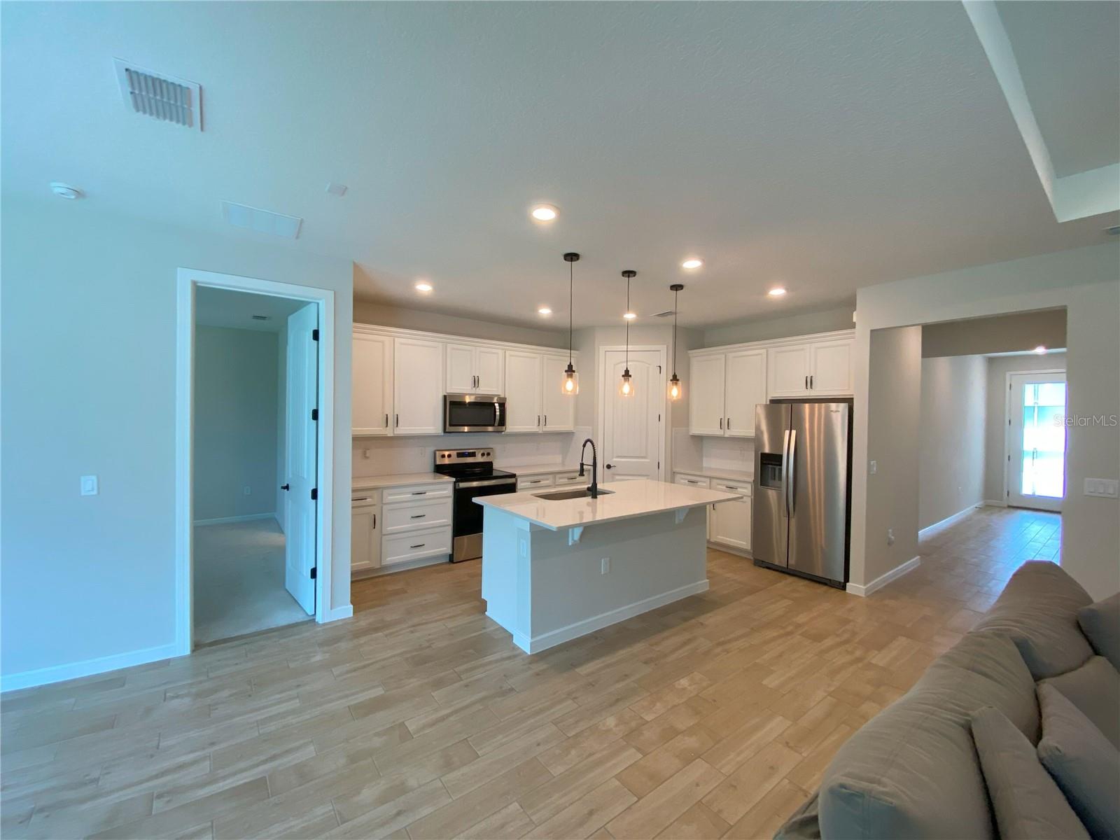
This 3-bedroom, 2-bath, near-new home is within the Canopy Terrace neighborhood. Upon entering this lovely Craftsman style home, the first things you will notice are the beautiful plank style, wood-look tile floors and plenty of natural light allowing for a bright and open feel. The open kitchen will bring out the gourmet chef in you featuring quartz countertops, tiled backsplash, stainless steel appliances, large pantry, and breakfast bar. The kitchen opens to the living room with tray ceilings and recessed lighting, as well as the dining room with access to the covered back patio. The master suite offers an en-suite bathroom with walk-in closet, double vanity with quartz countertops, and tastefully tiled walk-in shower. This split floor plan includes 2 additional bedrooms separated by a second full bathroom. There are 2,286 total square feet, with 1,650 under air. This lovely home also offers a laundry room with washer and dryer, a two-car garage, and a fully fenced backyard. The community features a natural tree buffer, walking trails, picnic tables, a pool with cabana, and a playground. Yard maintenance is currently provided by the HOA, and internet and cable TV are currently offered by the HOA; however, these services are subject to change, modification, substitution or elimination, at the sole discretion of the HOA. Conveniently located in the heart of Deland, close to local eateries, shops, golf, and nature, yet just 1-mile from I-4. Inquire about this amazing home today! All information is deemed reliable, but not guaranteed. Listing Brokerage does not discriminate on the basis of race, color, religion, national origin, sex, disability or familial status. All residents are enrolled in the Resident Benefits Package (RBP) for $50.00/month as additional rent, which includes renters insurance, credit building to help boost your credit score with timely rent payments, our best-in-class resident rewards program, $1M Identity Protection, move-in concierge service making utility connection and home service setup a breeze during your move-in, online resident portal for easy online rent payments & maintenance reporting, HVAC air filter delivery (for applicable properties), and much more! More details available upon application.
| a week ago | Listing updated with changes from the MLS® | |
| a week ago | Listing first seen on site |

Listing information is provided by Participants of the Stellar MLS. IDX information is provided exclusively for personal, non-commercial use, and may not be used for any purpose other than to identify prospective properties consumers may be interested in purchasing. Information is deemed reliable but not guaranteed. Properties displayed may be listed or sold by various participants in the MLS Copyright 2026, Stellar MLS.
Last checked: 2026-09-13 07:21 AM EDT






Did you know? You can invite friends and family to your search. They can join your search, rate and discuss listings with you.