
Save
Ask
Tour
Hide
$2,650
26 Days On Site
5089 GRAND TETON COURTDELAND, FL 32724
For Rent|Single Family Residence|Active
4
Beds
2
Total Baths
2
Full Baths
2,110
SqFt
$1
/SqFt
2024
Built
Subdivision:
LAKEWOOD PARK
County:
Volusia
Save
Ask
Tour
Hide
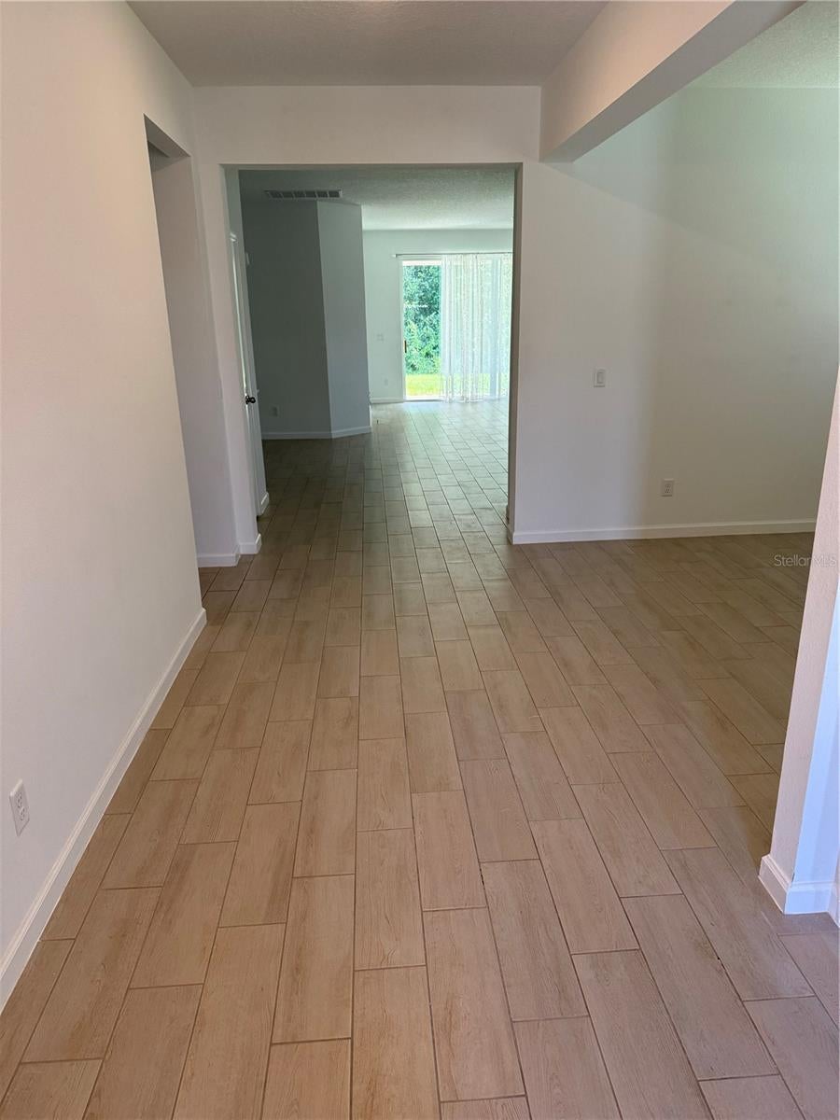
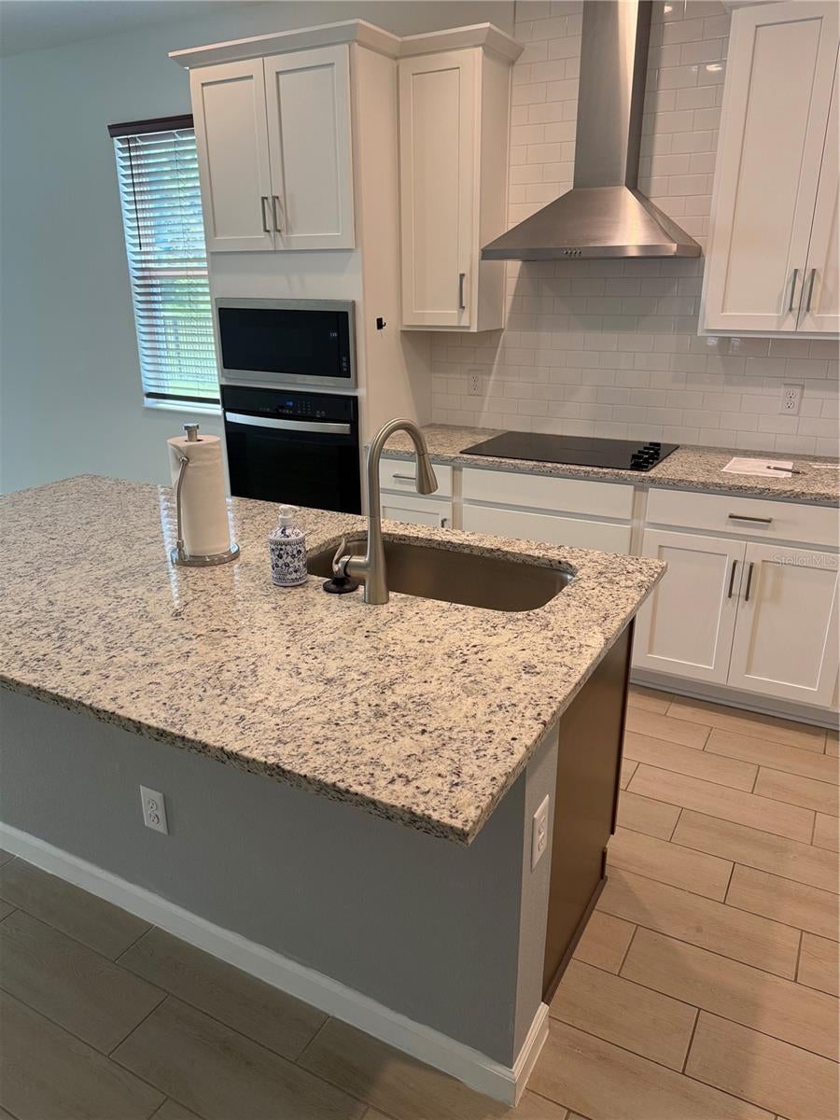
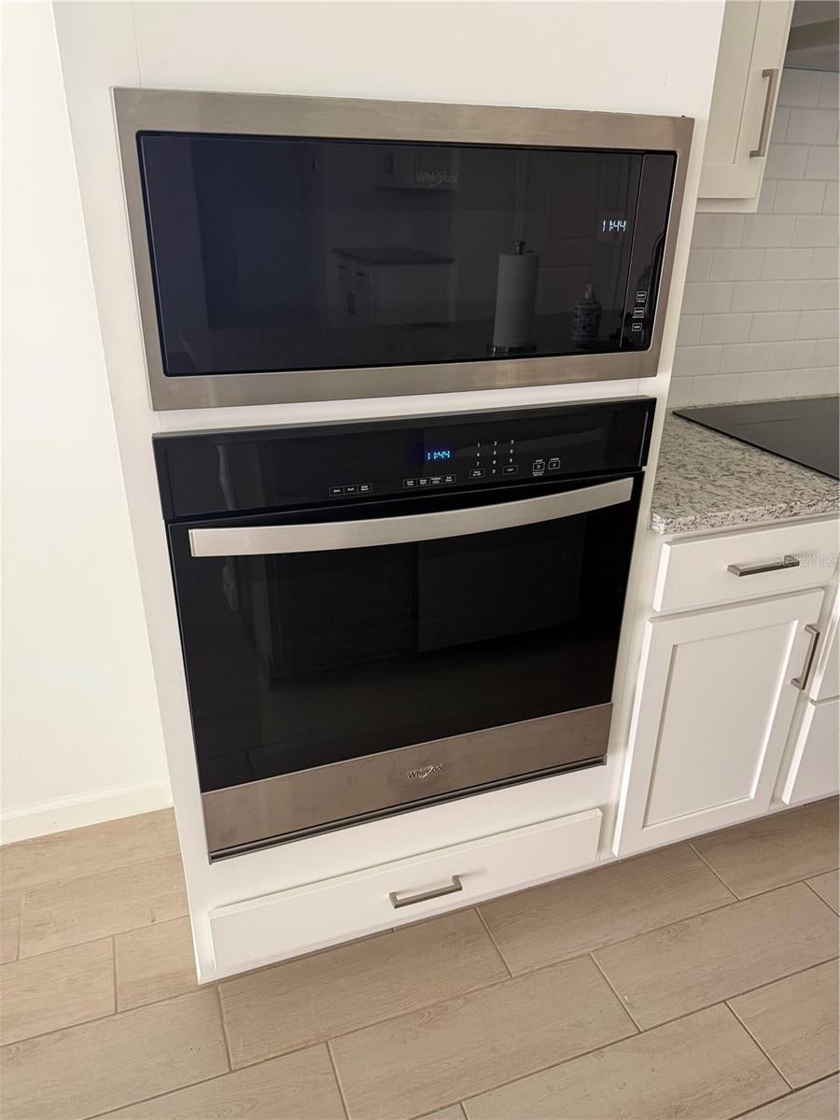
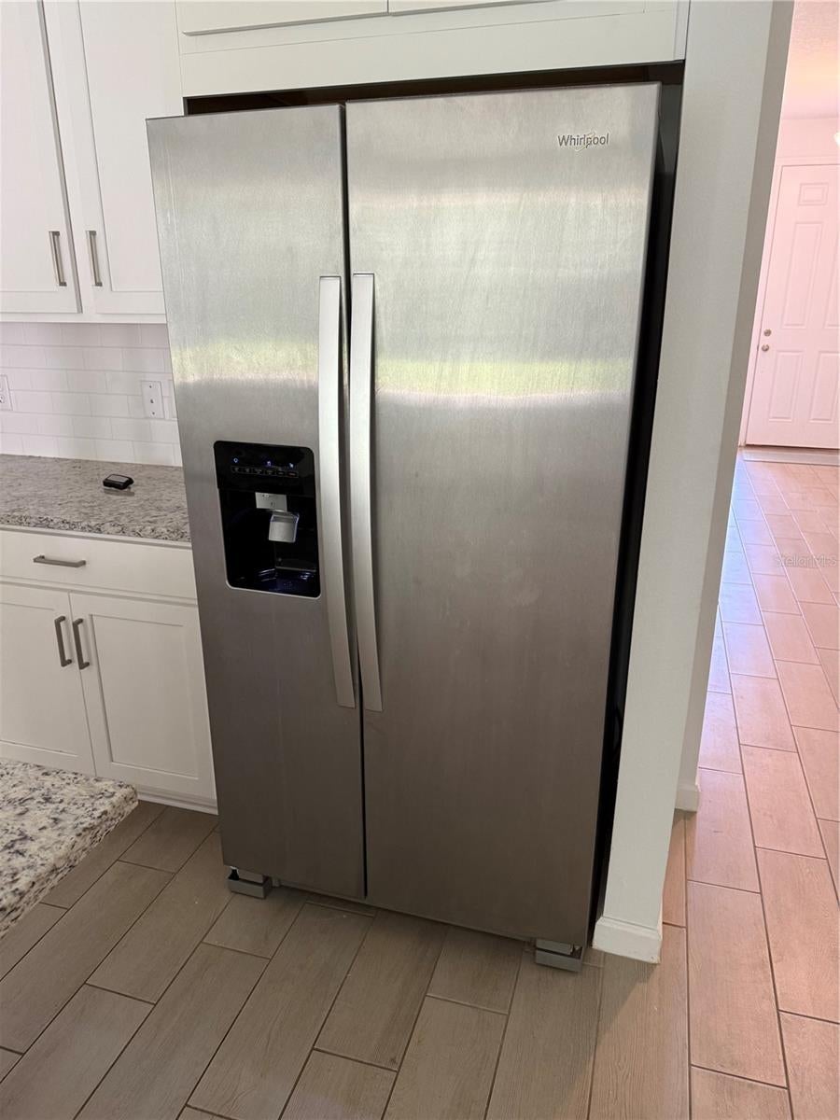
Beautiful like new 4 bedroom 2 bath Dreamfinders home on private oversized lot in Deland,Fl. Move in ready, stainless steel appliances, gourmet kitchen, and 2,110 sq ft with a lovely back yard view and walking area. Open floor plan featuring tile in all common areas and carpeted bedrooms. Large community pool is right down the street and features a playground next door. Minutes from downtown Deland and Flagler College. Dining and shopping a treat in Deland.
Save
Ask
Tour
Hide
Listing Snapshot
Price
$2,650
Days On Site
26 Days
Bedrooms
4
Inside Area (SqFt)
2,110 sqft
Total Baths
2
Full Baths
2
Partial Baths
N/A
Lot Size
0.13 Acres
Year Built
2024
MLS® Number
O6428918
Status
Active
Property Tax
N/A
HOA/Condo/Coop Fees
N/A
Sq Ft Source
Builder
Friends & Family
Recent Activity
| 3 weeks ago | Listing updated with changes from the MLS® | |
| 4 weeks ago | Listing first seen on site |
General Features
Acres
0.13
Attached Garage
Yes
Available on
2026-07-31
Direction Faces
South
Garage
Yes
Garage Spaces
2
Levels
One
Parking
DrivewayGarage Door OpenerAttached
Pets
Breed RestrictionsYes
Property Condition
New Construction
Property Sub Type
Single Family Residence
Security
Smoke Detector(s)
Sewer
Public Sewer
SqFt Total
2650
Utilities
Cable AvailableElectricity ConnectedSewer ConnectedWater Available
Water Source
Public
Interior Features
Appliances
DishwasherDisposalElectric Water HeaterMicrowaveRange
Cooling
Central Air
Flooring
CarpetTile
Furnished
Unfurnished
Heating
Central
Interior
High CeilingsOpen FloorplanWalk-In Closet(s)
Laundry Features
InsideLaundry RoomWasher Hookup
Window Features
Insulated WindowsLow Emissivity Windows
Bedroom 2
Dimensions - 11x10Level - First
Bedroom 3
Dimensions - 11x11Level - First
Bedroom 4
Dimensions - 11x10Level - First
Dinette
Dimensions - 10x10Level - First
Great Room
Dimensions - 14x16Level - First
Kitchen
Dimensions - 12x12Level - First
Living Room
Dimensions - 11x12Level - First
Master Bedroom
Dimensions - 15x14Level - First
Save
Ask
Tour
Hide
Exterior Features
Exterior
Private Yard
Lot Features
LevelPaved
Patio And Porch
CoveredRear Porch
View
Trees/WoodsWater
Waterview
Trees/WoodsWater
Windows/Doors
Insulated WindowsLow Emissivity Windows
Community Features
Association Amenities
PlaygroundPool
Community Features
ClubhouseFitness CenterPoolSidewalksStreet Lights
MLS Area
32724 - Deland
Roads
Asphalt
Schools
School District
Unknown
Elementary School
Blue Lake Elem
Middle School
Deland Middle
High School
Deland High
Listing courtesy of ENGEL & VOLKERS ORLANDO DR PHILLIPS (407) 620-3030

Listing information is provided by Participants of the Stellar MLS. IDX information is provided exclusively for personal, non-commercial use, and may not be used for any purpose other than to identify prospective properties consumers may be interested in purchasing. Information is deemed reliable but not guaranteed. Properties displayed may be listed or sold by various participants in the MLS Copyright 2026, Stellar MLS.
Last checked: 2026-08-23 07:53 PM EDT
Listing information is provided by Participants of the Stellar MLS. IDX information is provided exclusively for personal, non-commercial use, and may not be used for any purpose other than to identify prospective properties consumers may be interested in purchasing. Information is deemed reliable but not guaranteed. Properties displayed may be listed or sold by various participants in the MLS Copyright 2026, Stellar MLS.
Last checked: 2026-08-23 07:53 PM EDT
Neighborhood & Commute
Source: Walkscore
Disclosure: Community information and market data powered by Constellation Data Labs. Information is deemed reliable but not guaranteed.
Save
Ask
Tour
Hide






Did you know? You can invite friends and family to your search. They can join your search, rate and discuss listings with you.